
 Tiếng Việt
 日本語
日本語


Quality Control for Metal Parts Made in Vietnam
How we choose partner factories, verify material and inspect every order before it leaves Vietnam — and how we measure the result after delivery.
We Audit Factories Before Any Part Is Made
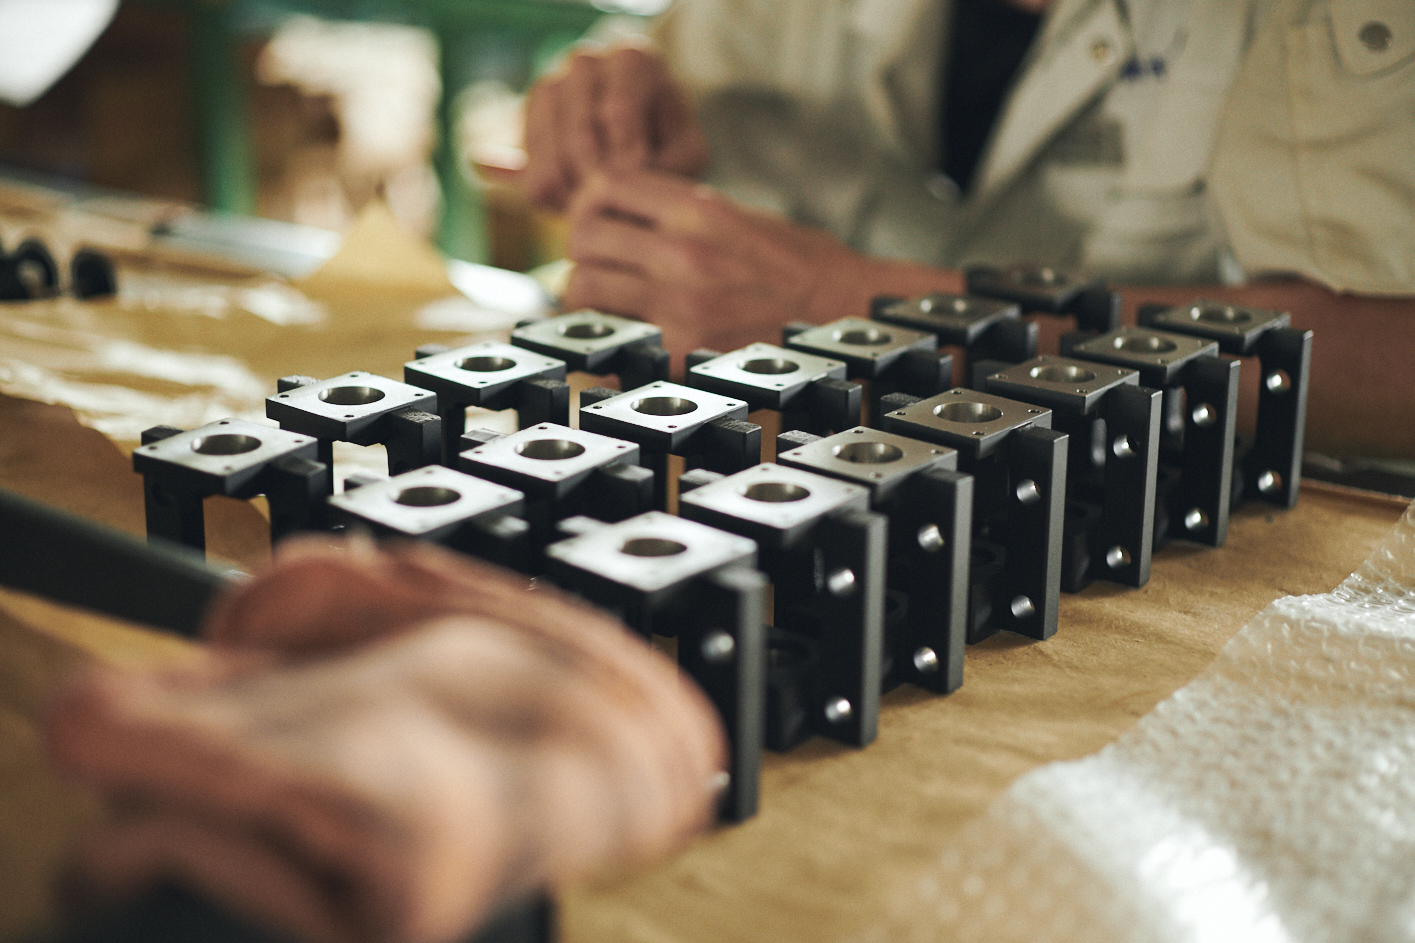
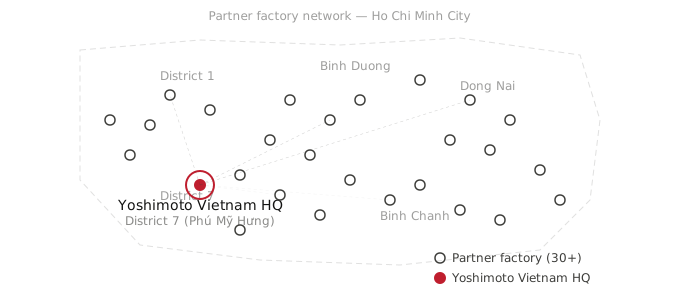
Since 2016, our team has visited more than 200 metal processing factories in and around Ho Chi Minh City. Around 30 meet our internal “Yoshimoto Quality” standard today, and each order goes to the factory best suited to its material, tolerance and volume.
- 01On-site auditsWe visit every factory ourselves and evaluate its equipment, workmanship and quality control.
- 02One internal standardOnly factories that meet our “Yoshimoto Quality” standard join the network.
- 03Technical supportWe work with partners on process improvement, supported by our head office in Japan.
- 04Continuous reviewPerformance is reviewed regularly, and the network is adjusted when needed.
Three Inspection Stages, Not Just a Final Check
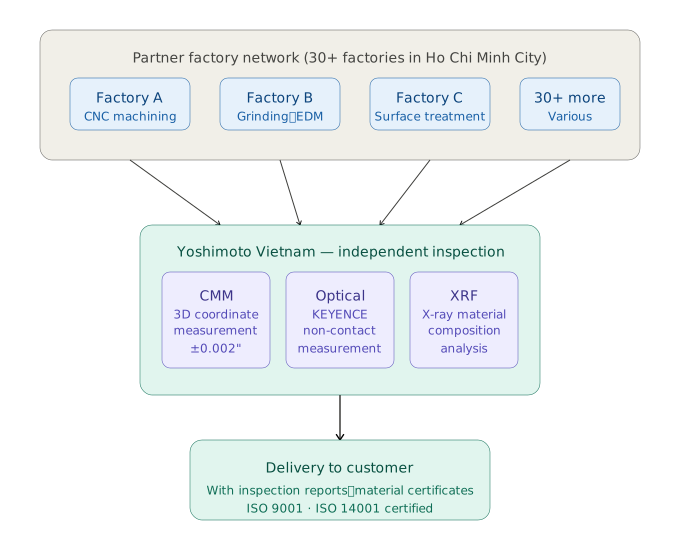
Our QC team works independently of the factory floor. Parts are checked when material arrives, during machining, and again before shipment.
Incoming material
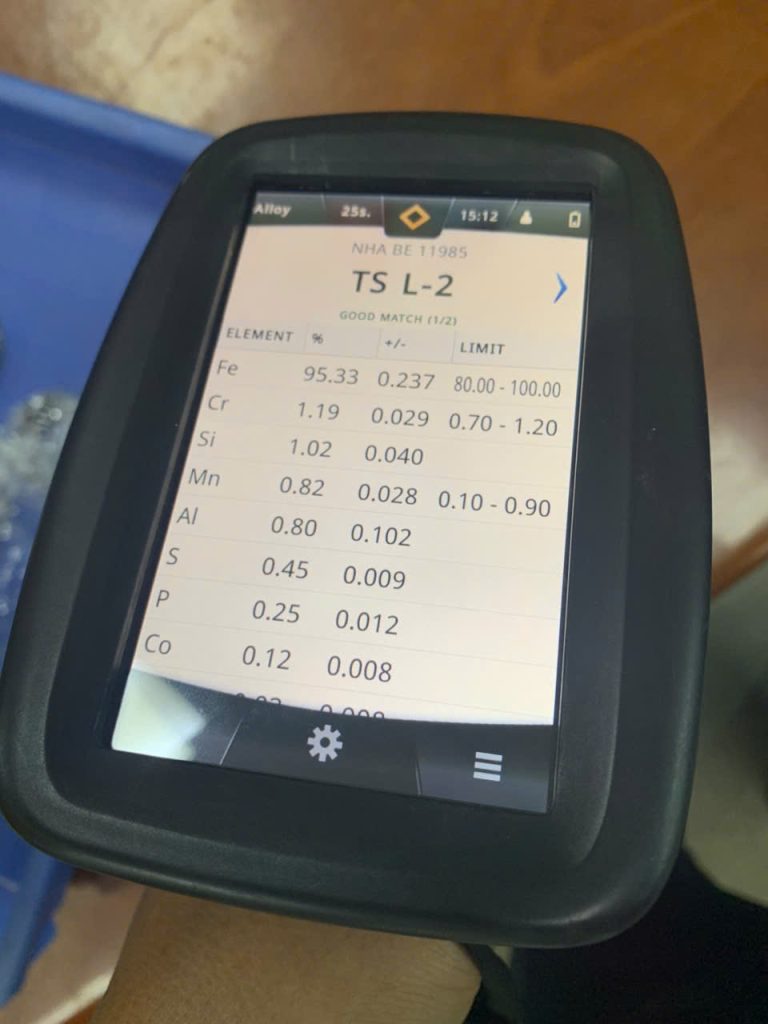
Material grade is verified before machining starts, with XRF analysis when required.
In-process checks
Dimensional checks during production catch problems before a full lot is made.
Final inspection
Parts are measured against your drawing before packing. Inspection reports are available on request.
Post-Shipment Defect Rate
We count every defective part found after shipment, at our head office in Japan or at the customer, against the total quantity shipped.
Source: Yoshimoto Vietnam shipment records. Defect rate = defective parts found after shipment ÷ total parts shipped in the period.
Material Checked Before Machining Starts
Material substitution is a common concern when sourcing overseas. We verify material independently before production, so the part is made from what your drawing specifies.
- X-ray fluorescence (XRF) analysisAlloy composition checked by XRF analysis before machining, when required.
- Material certificatesMill test certificates provided on request.
- RoHS documentationCompliance documents prepared on request.
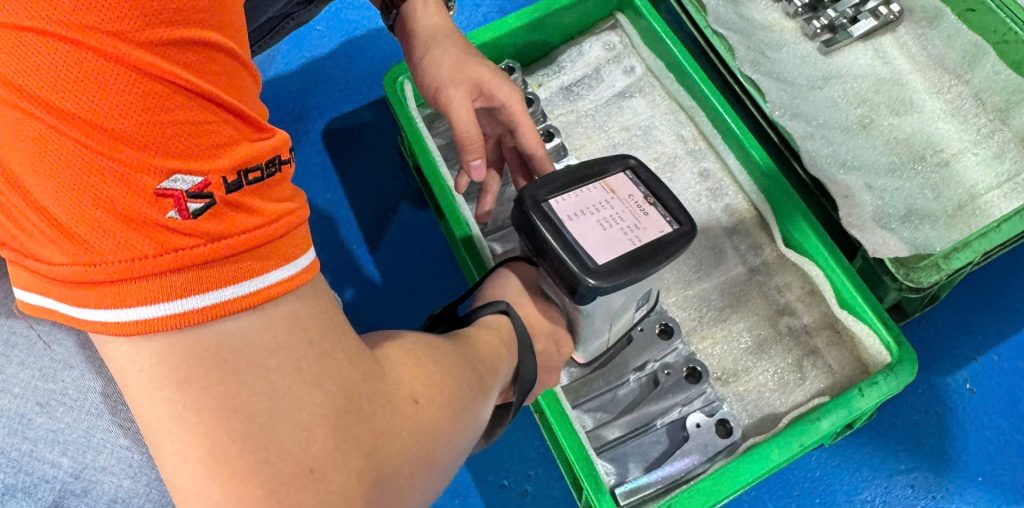 XRF analysis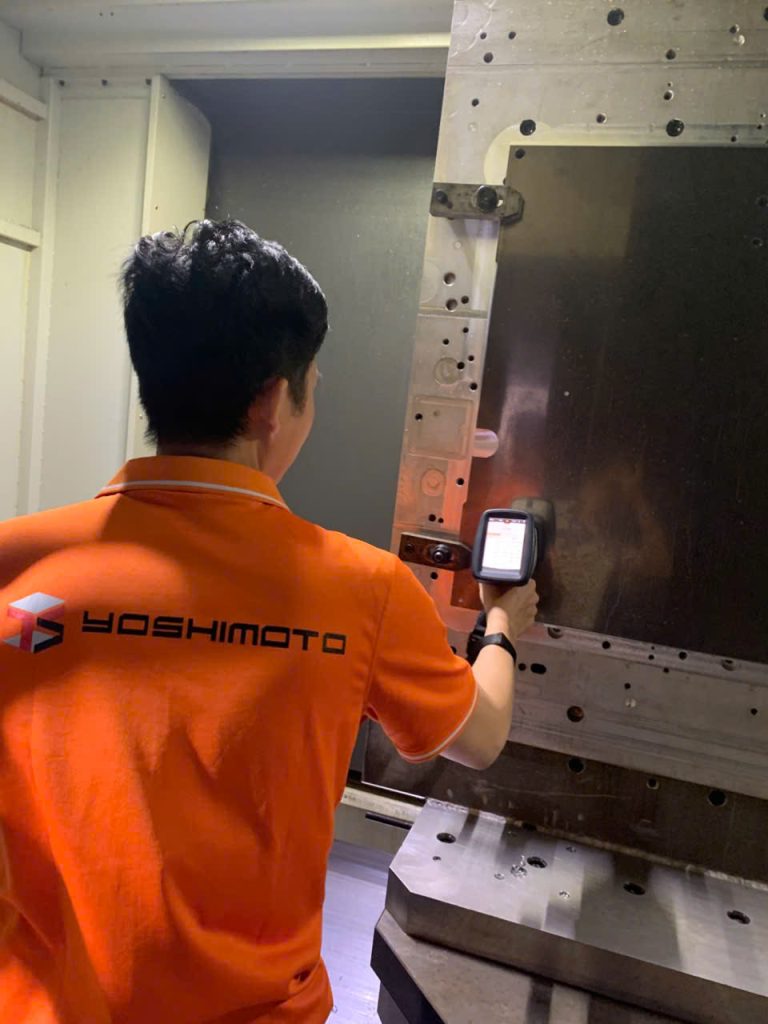
Measured with CMM and Optical Systems
Geometric tolerances are regularly verified at the ±0.05 mm (±0.002″) level, depending on part size and design, using 3D coordinate measuring machines and KEYENCE optical measurement systems.
 3D CMM inspection
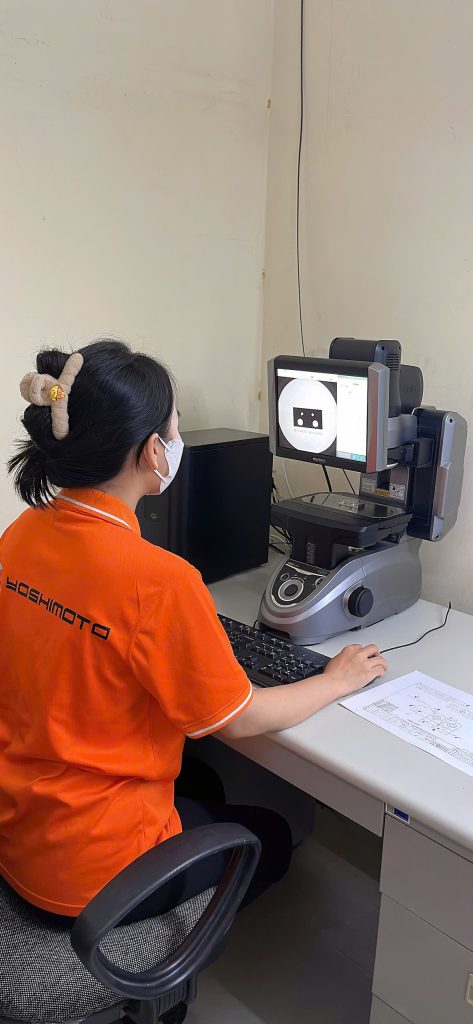 Optical measurement
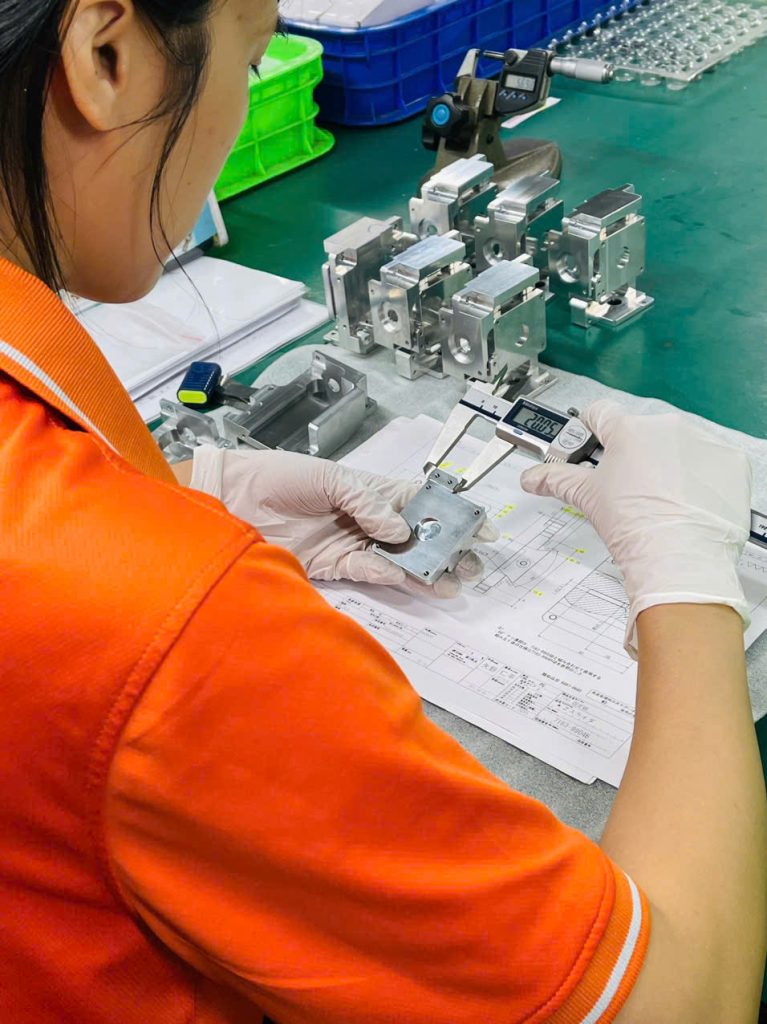 Dimensional checks
Proven Machines Across the Partner Network
Our partner factories run a wide range of machining equipment. We also place machines already proven in Japan into partner factories, backed by technical support from our head office. Heat treatment and surface finishing are coordinated as part of the same order.
- 5-axis machining centers
- Gantry machining centers
- CNC lathes
- Automatic lathes
- Wire EDM
- Grinding machines
- Heat treatment (coordinated)
- Surface finishing (coordinated)
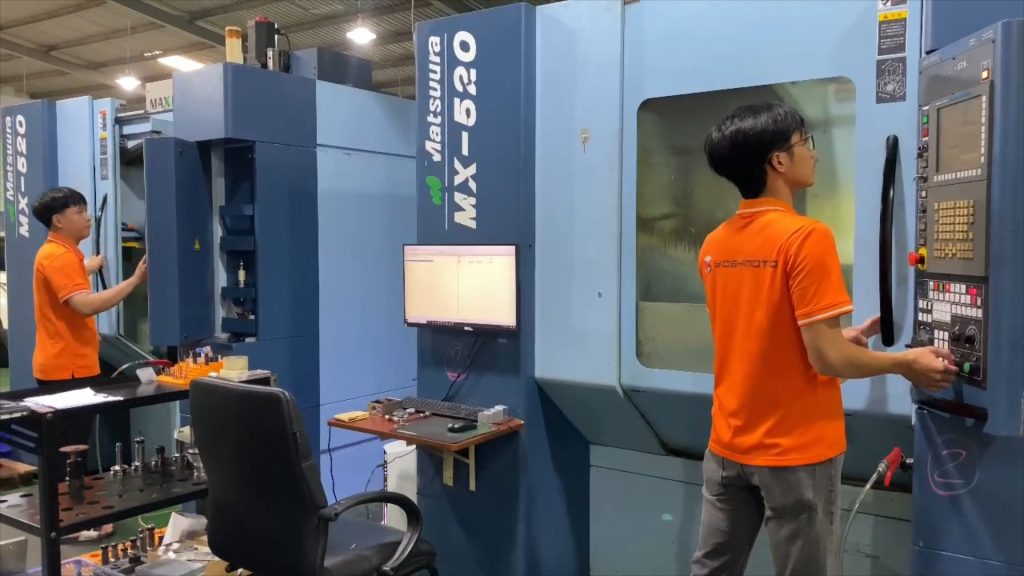 5-axis machining
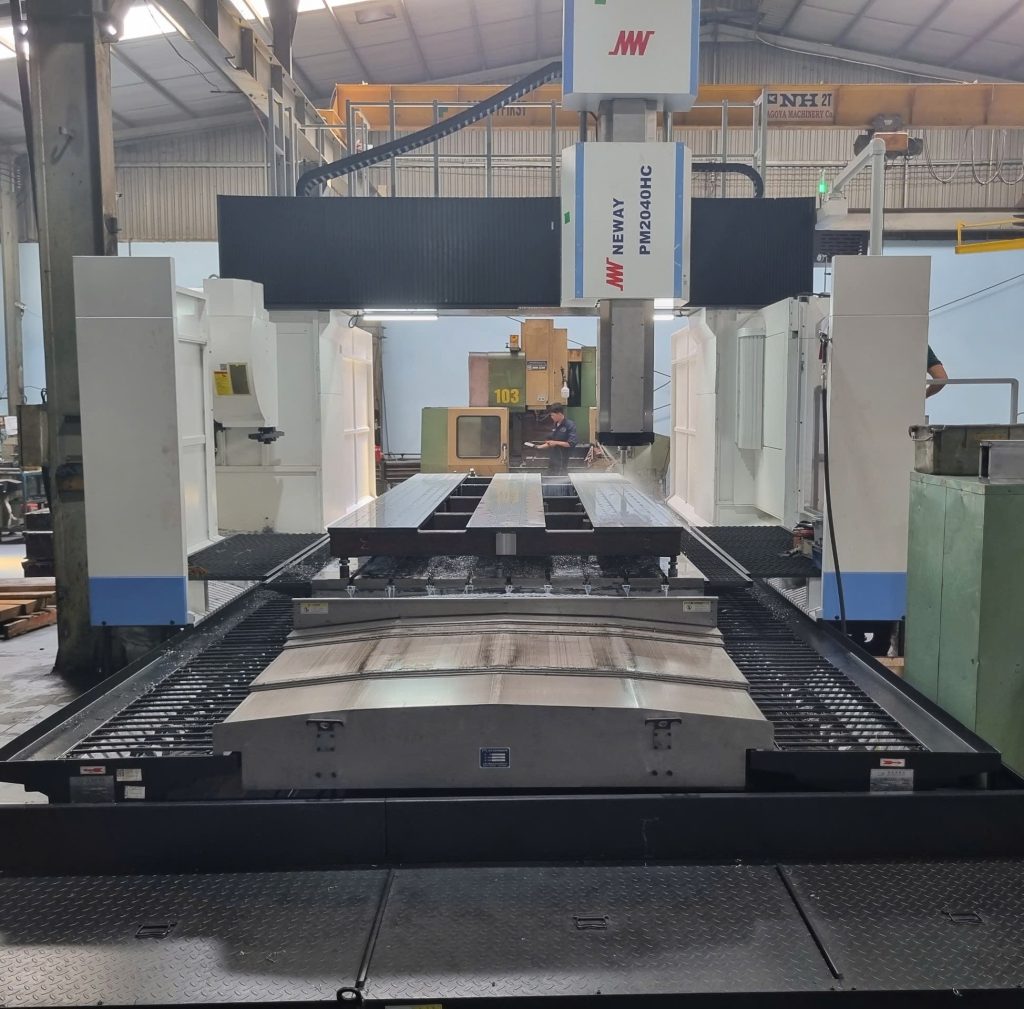 Gantry machining center
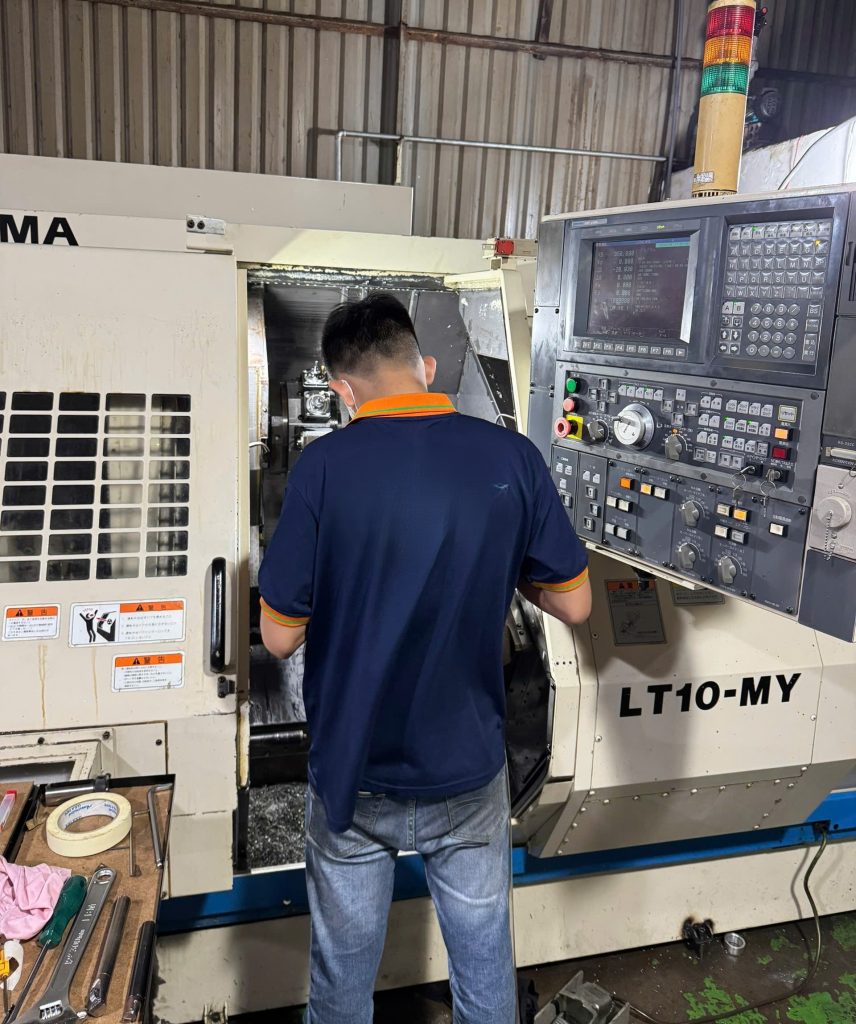 CNC turning
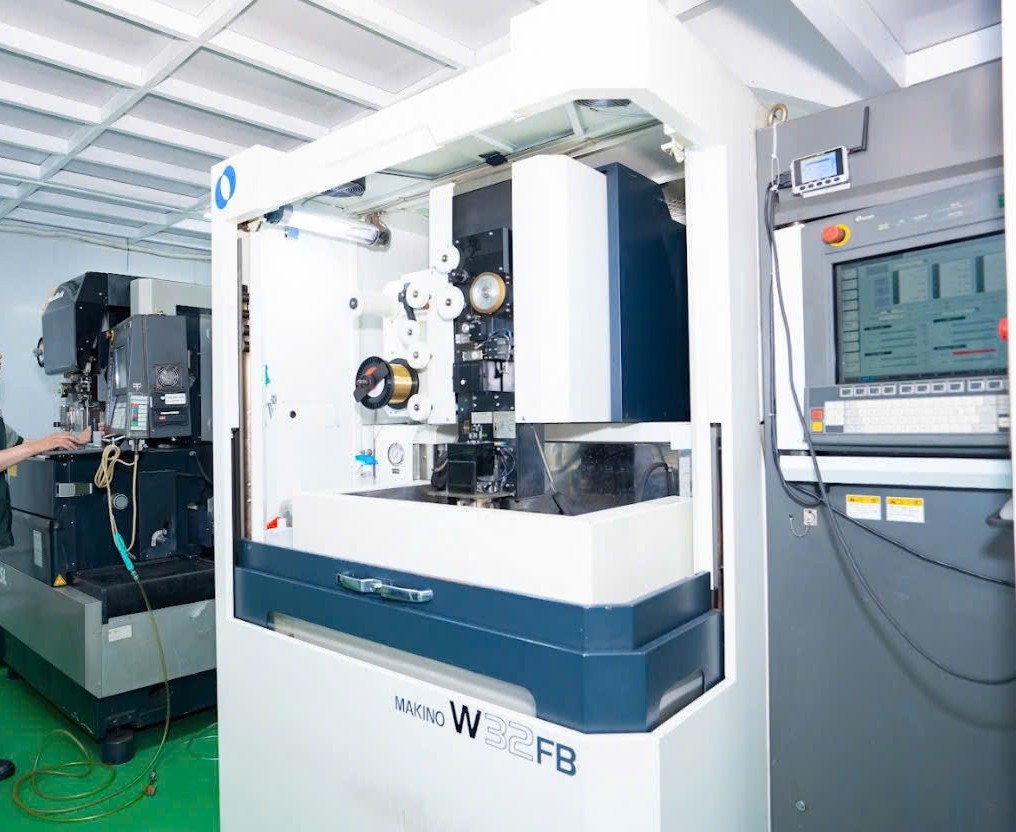 Wire EDM
Backed by Yoshimoto Factory in Japan
Our quality system builds on Yoshimoto Factory Co., Ltd., a Tokyo metalworking company that has supported customers from development to mass production for more than 50 years. Yoshimoto Vietnam, established in 2016, applies the same approach to every order made in Vietnam.
How do you select partner factories?
We visit and evaluate factories ourselves. Since 2016 we have audited more than 200 local metal processing factories; around 30 currently meet our internal standard, and we review them regularly.
At which stages do you inspect parts?
At three stages: incoming material, in-process and final inspection. Our QC team operates independently of the factory floor.
How is your defect rate measured?
We count defective parts found after shipment, at our head office in Japan or at the customer, and divide by the total quantity shipped. The rate was 0.45% in 2025 and 0.12% from January to August 2026.
Can you provide inspection reports and material certificates?
Yes. Inspection reports, material certificates and RoHS documentation are available on request.
What measuring equipment do you use?
3D coordinate measuring machines (CMM), KEYENCE optical measurement systems, and X-ray fluorescence (XRF) analysis for material verification.
Do you operate your own factory?
No. We manage production through vetted partner factories, while quality oversight and customer communication stay with Yoshimoto Vietnam.
Send Your Drawings for a Quote
We review manufacturability and reply with a quote within 3 business days. Inspection reports and material certificates are available with any order on request.